<-- style PDP --> 1805 Woodview Avenue, Pickering - Detached for sale for $1,179,900
  • new
  • for sale

1805 Woodview Avenue

Pickering, Ontario, L1V 1L3 - Highbush

$1,179,900

  • Neighbourhood

    Highbush

  • Major Intersection

    Twyn Rivers and Altona

  • Listed Since: 56 day(s)

  • Last update: today

Overview

  • Property Type

    Detached, Other

  • Bedrooms

    3 + 1

  • Bathrooms

    3

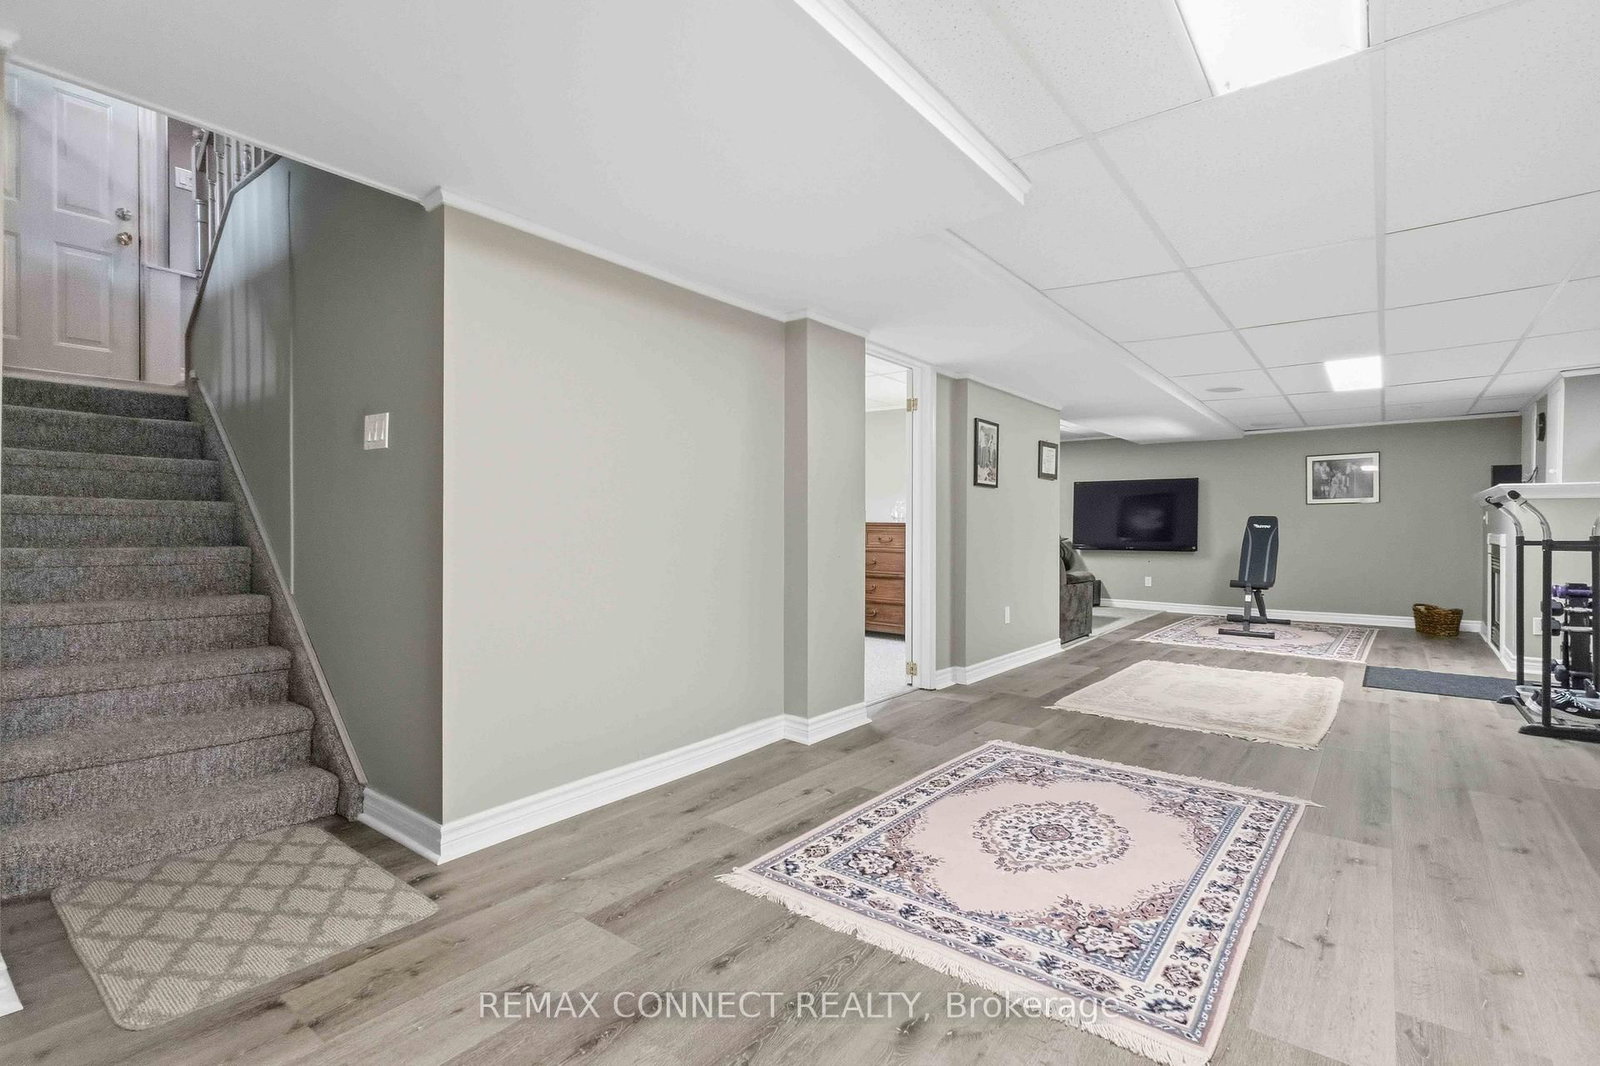
  • Basement

    Finished

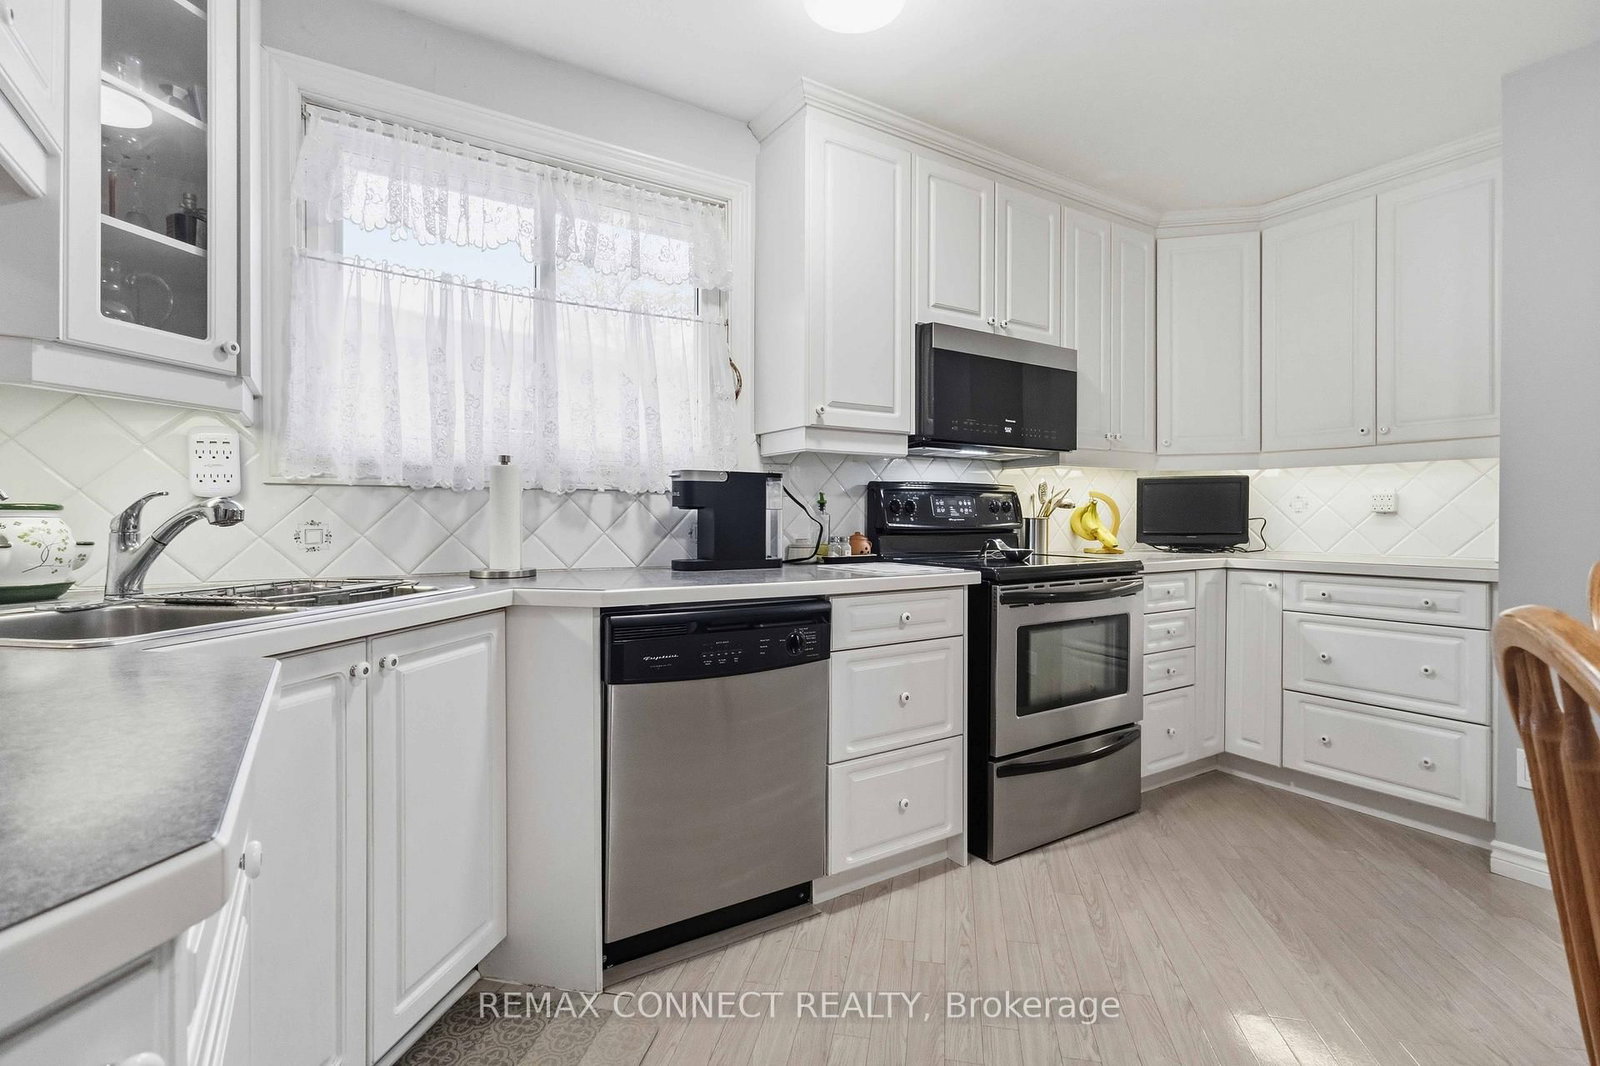
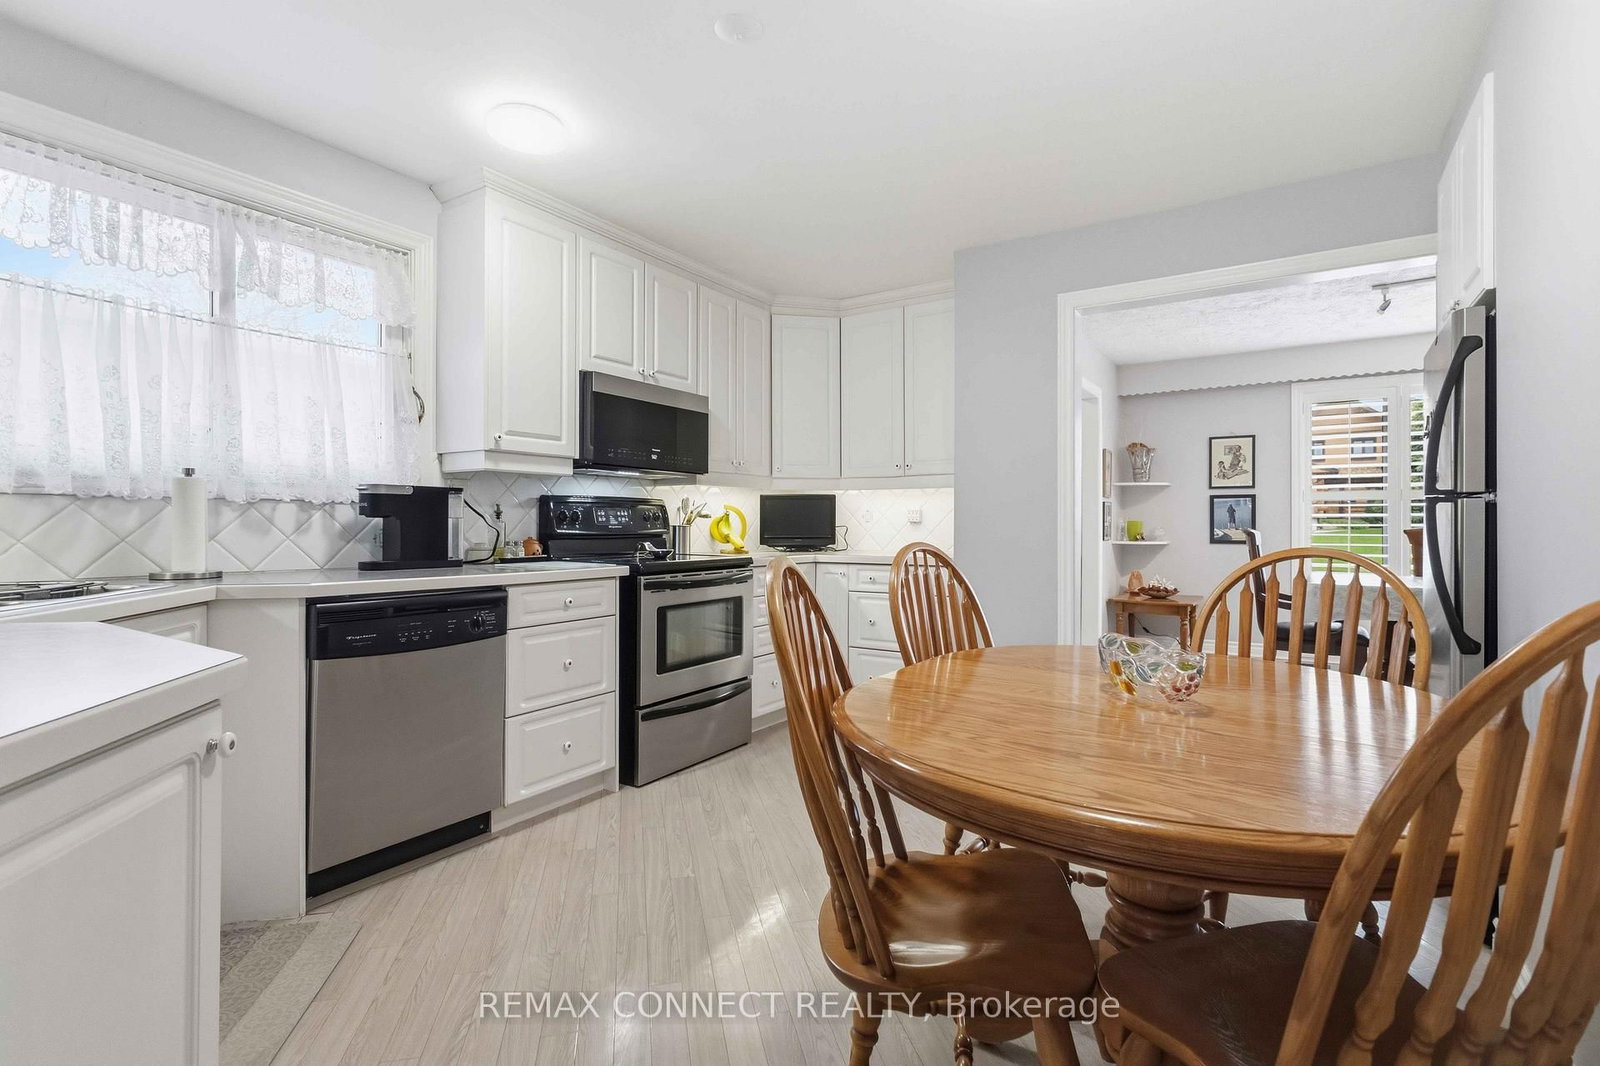
  • Kitchen

    1

  • Total Parking

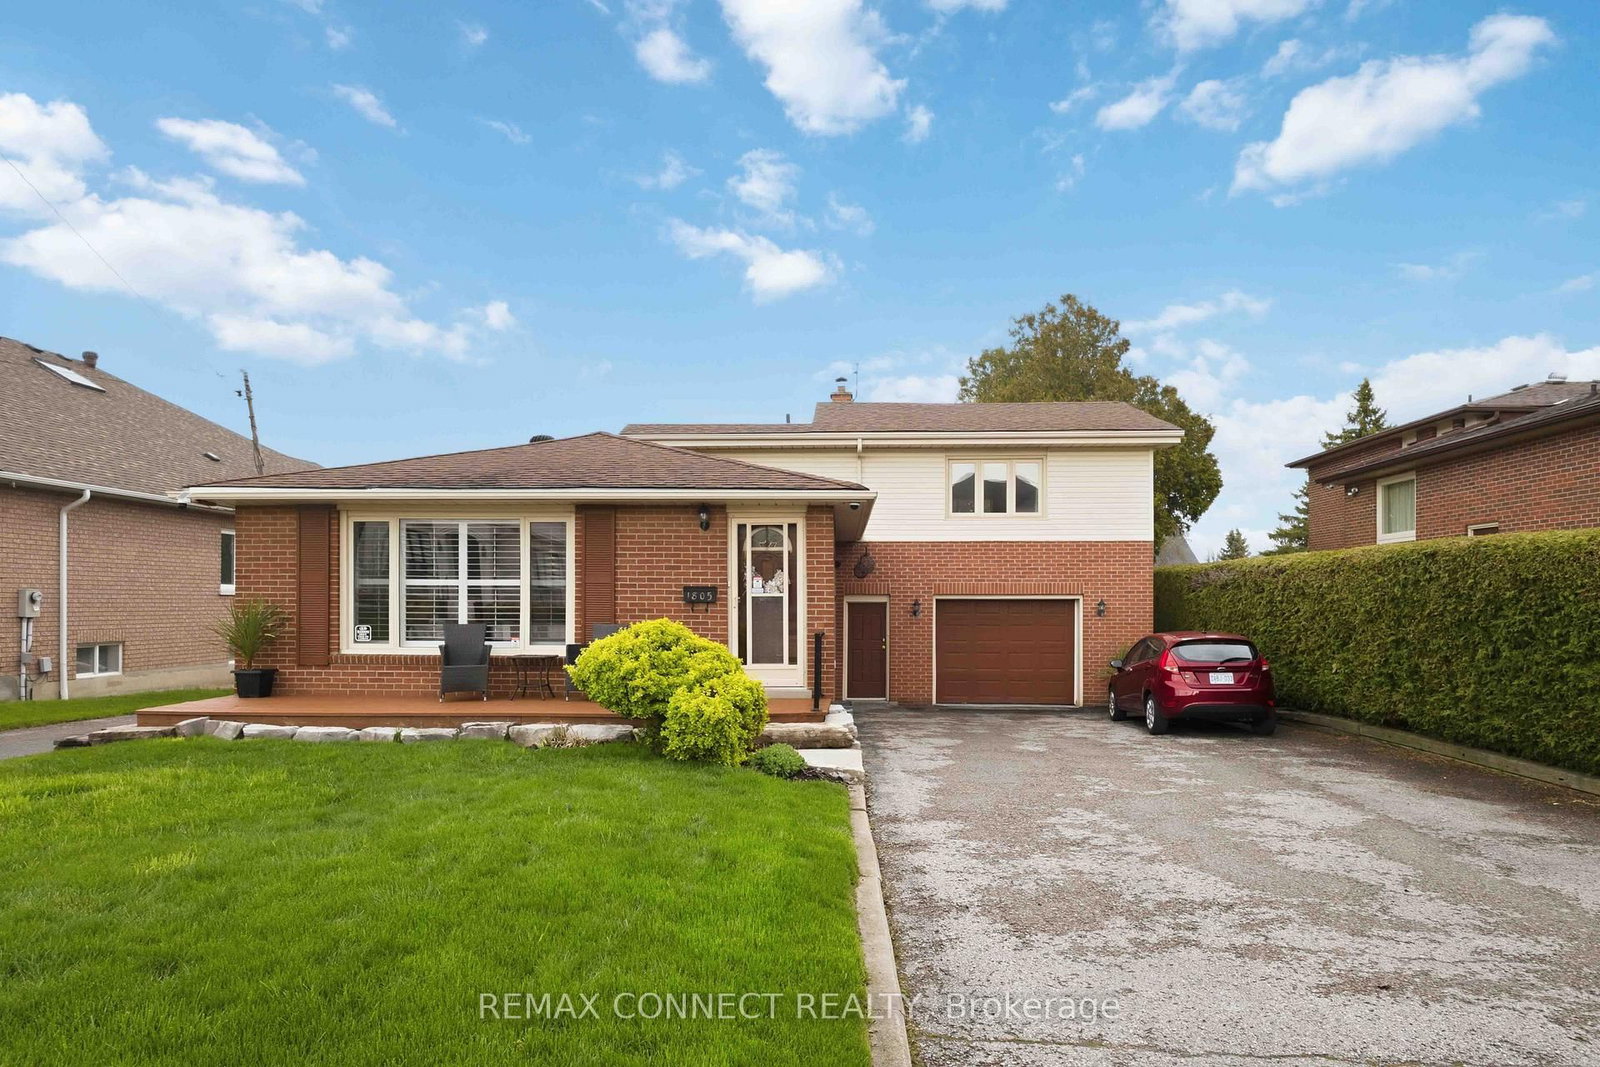
    16 (2 Attached Garage)

  • Lot Size

    65x234.91 (Feet)

  • Taxes

    $7,394.00 (2025)

  • Type

    Freehold

Property Description

Property description for 1805 Woodview Avenue, Pickering

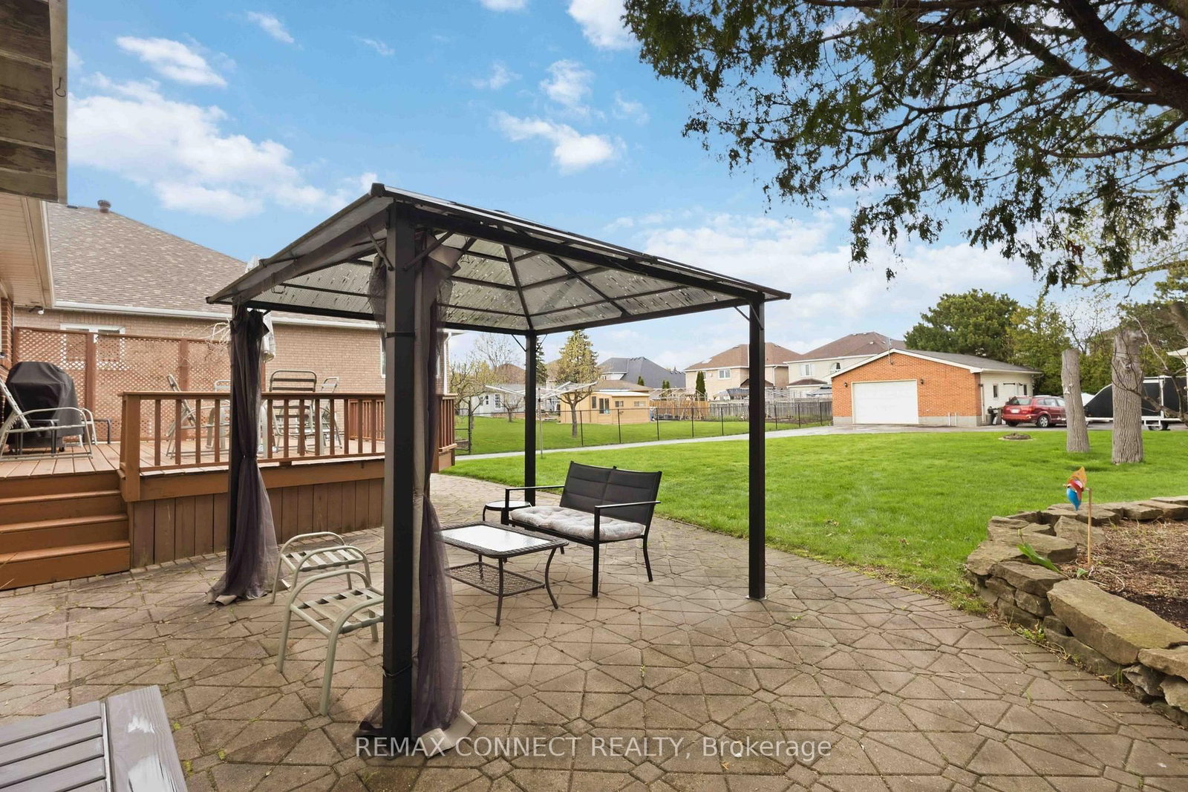
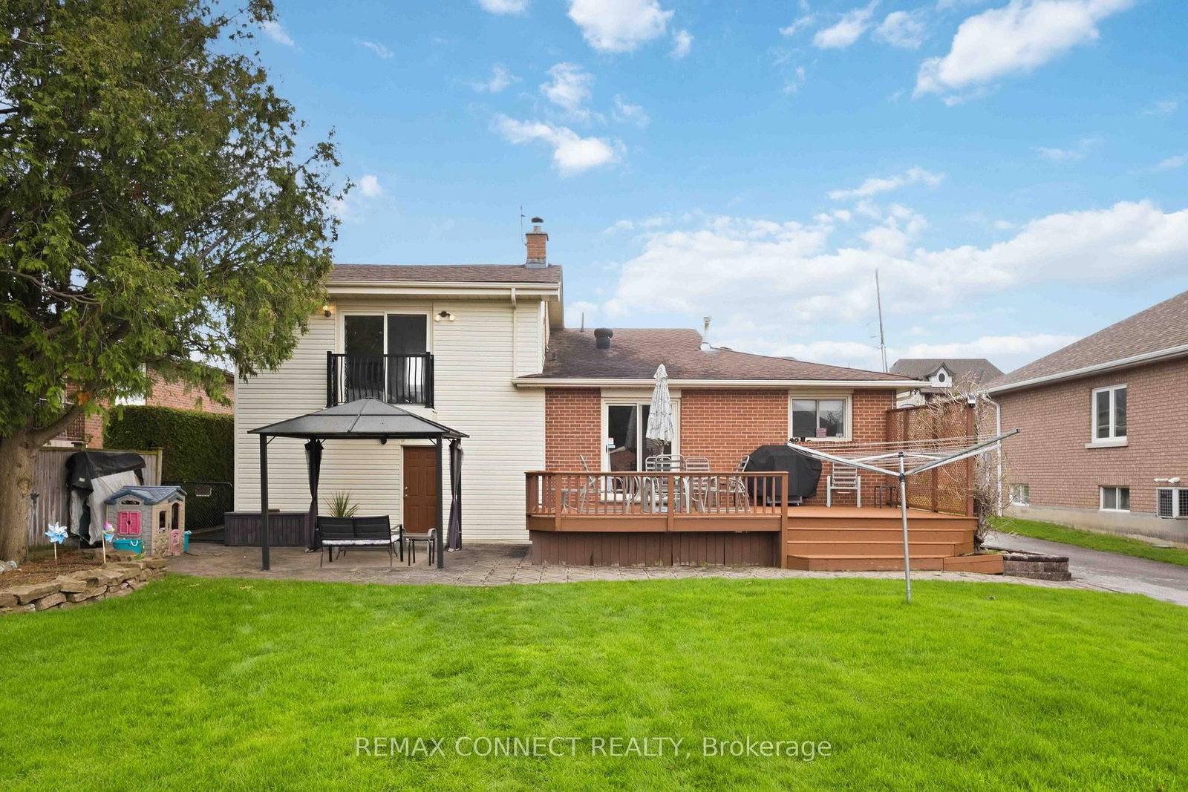
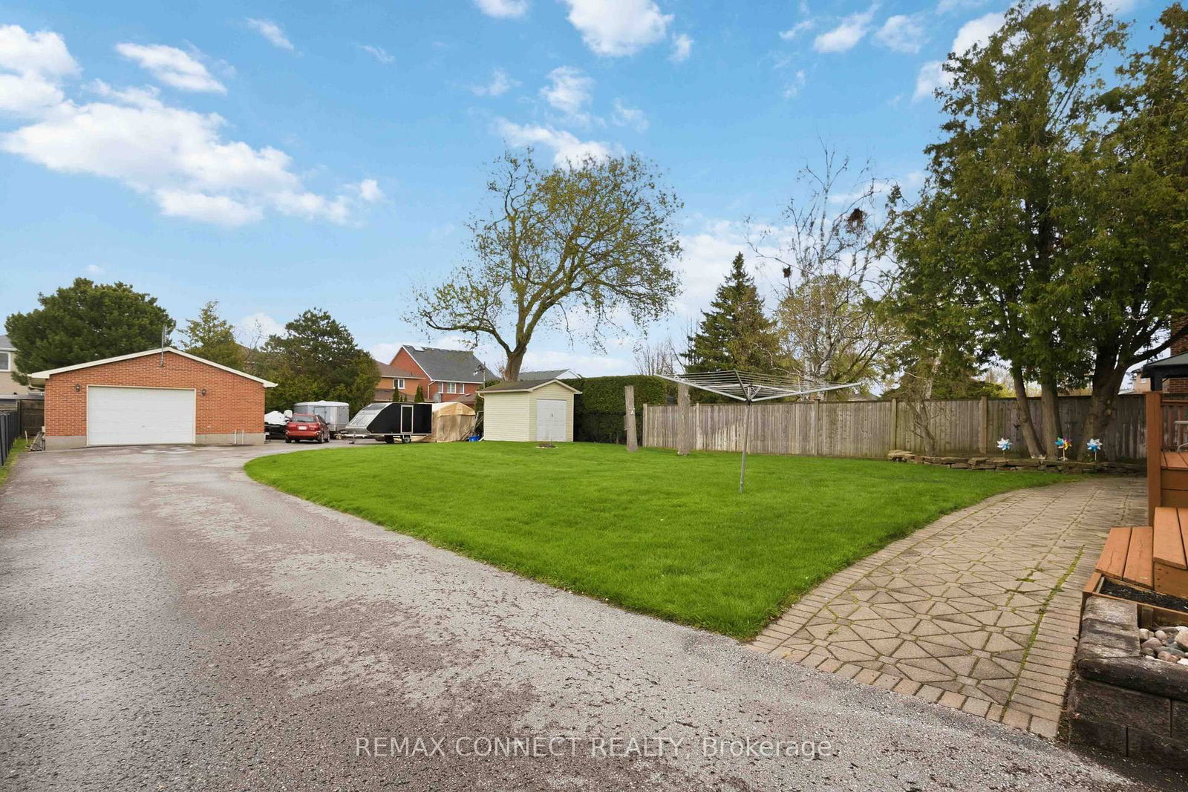
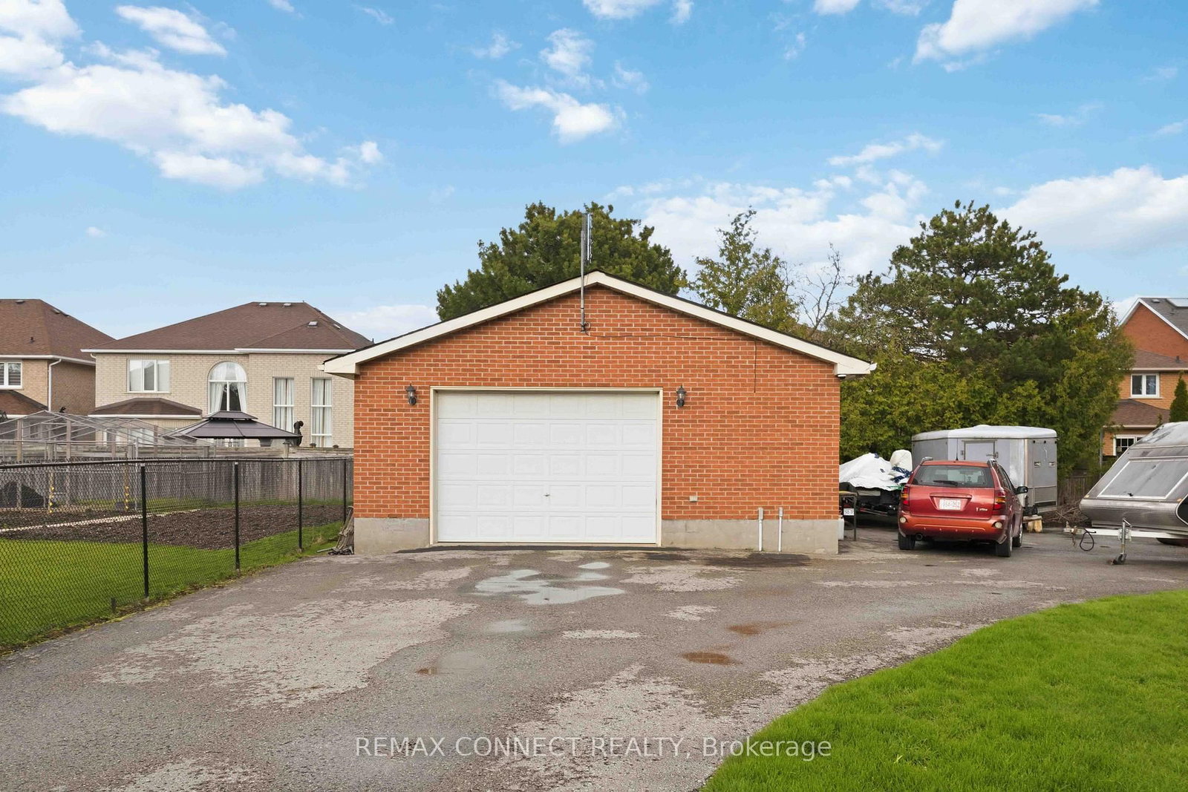
Nestled in the prestigious Highbush neighborhood, 1805 Woodview Avenue offers a rare and versatile opportunity on an expansive 65 x 235 foot lot. Surrounded by multi-million dollar homes, this property is the perfect "buy now, build later" scenario. It allows you to enjoy a comfortable lifestyle today while securing a massive footprint to construct your architectural masterpiece once global uncertainties subside. The sheer scale of the backyard provides a private sanctuary that is increasingly difficult to find in such an established, high-end community. This property is a dream for entrepreneurs and hobbyists alike, featuring a unique double driveway layout. One path leads to the main residence, while the second provides independent access to a substantial heated garage and workshop. This setup is ideal for business owners looking to store landscaping equipment or vehicles away from the main house. Additionally, the size and zoning of the lot present a prime opportunity to convert the secondary structure into a legal accessory apartment or garden suite, providing a potential source of rental income or a private space for multi-generational living. Endless possibilities

Listed by REMAX CONNECT REALTY

  • MLS #

    E13104472

  • Sq. Ft

    1100-1500

  • Sq. Ft. Source

    MLS

  • Lot Irregularities

    n/a

  • Year Built

    Available Upon Request

  • Pool

    None

  • Drive

    Private

  • Garage

    Attached, 2 spaces

  • Total Parking

    16

  • Family Room

    N

  • Den

    N

  • Exterior

    Vinyl Siding

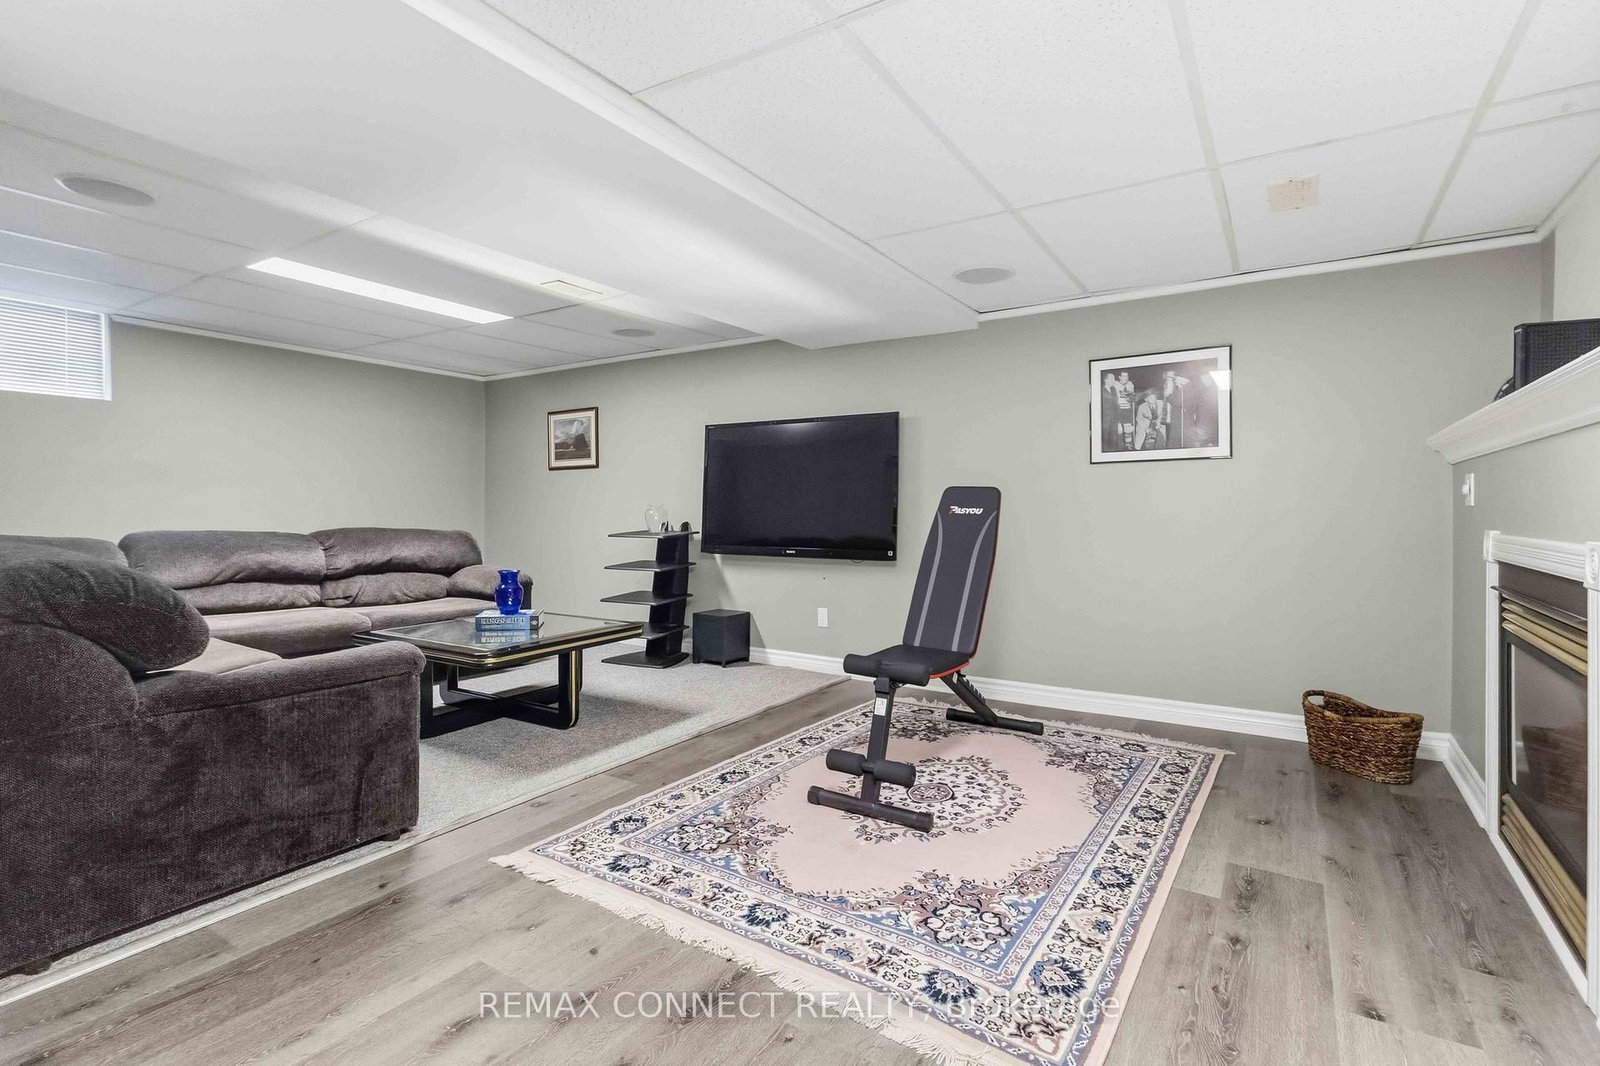
  • Fireplace

    Y

  • Roof

    Asphalt Shingle

  • Foundation

    Block

  • Elevator

    n/a

  • Water View

    n/a

  • Laundry Level

    Lower

  • Heat

    Forced Air

  • A/C

    Central Air

  • Water

    Municipal

  • Water Supply

    n/a

  • Sewers

    Sewers

  • Central Vac

    N

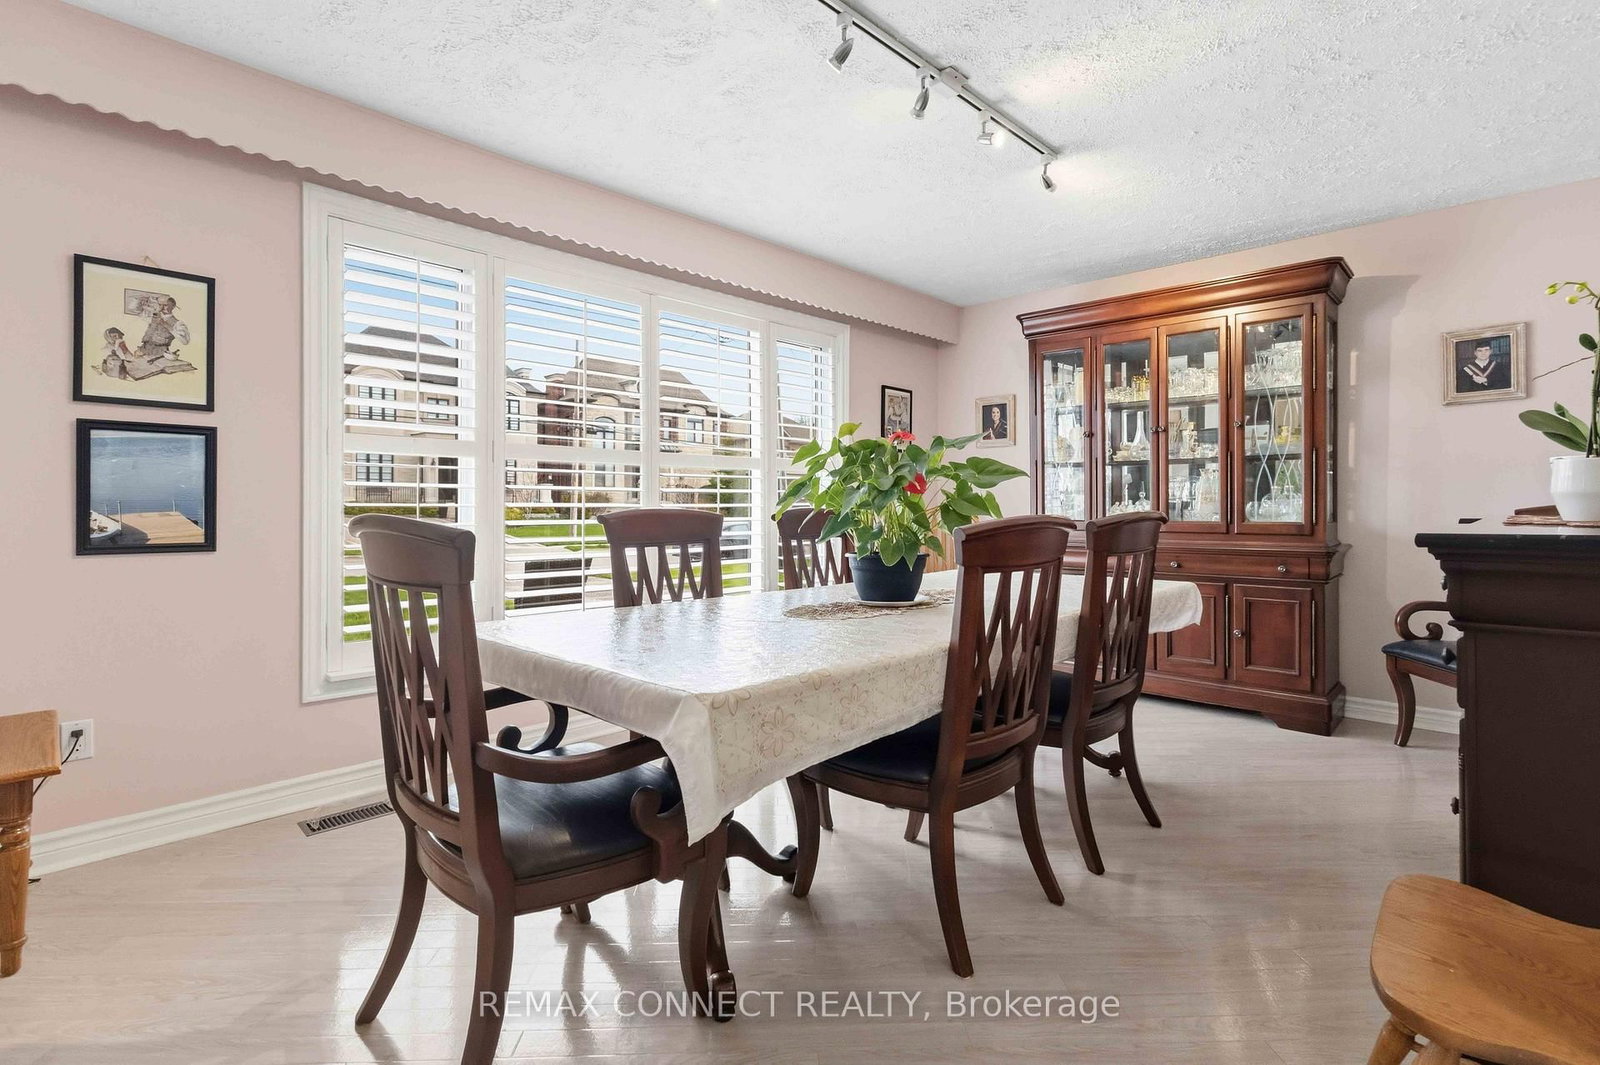
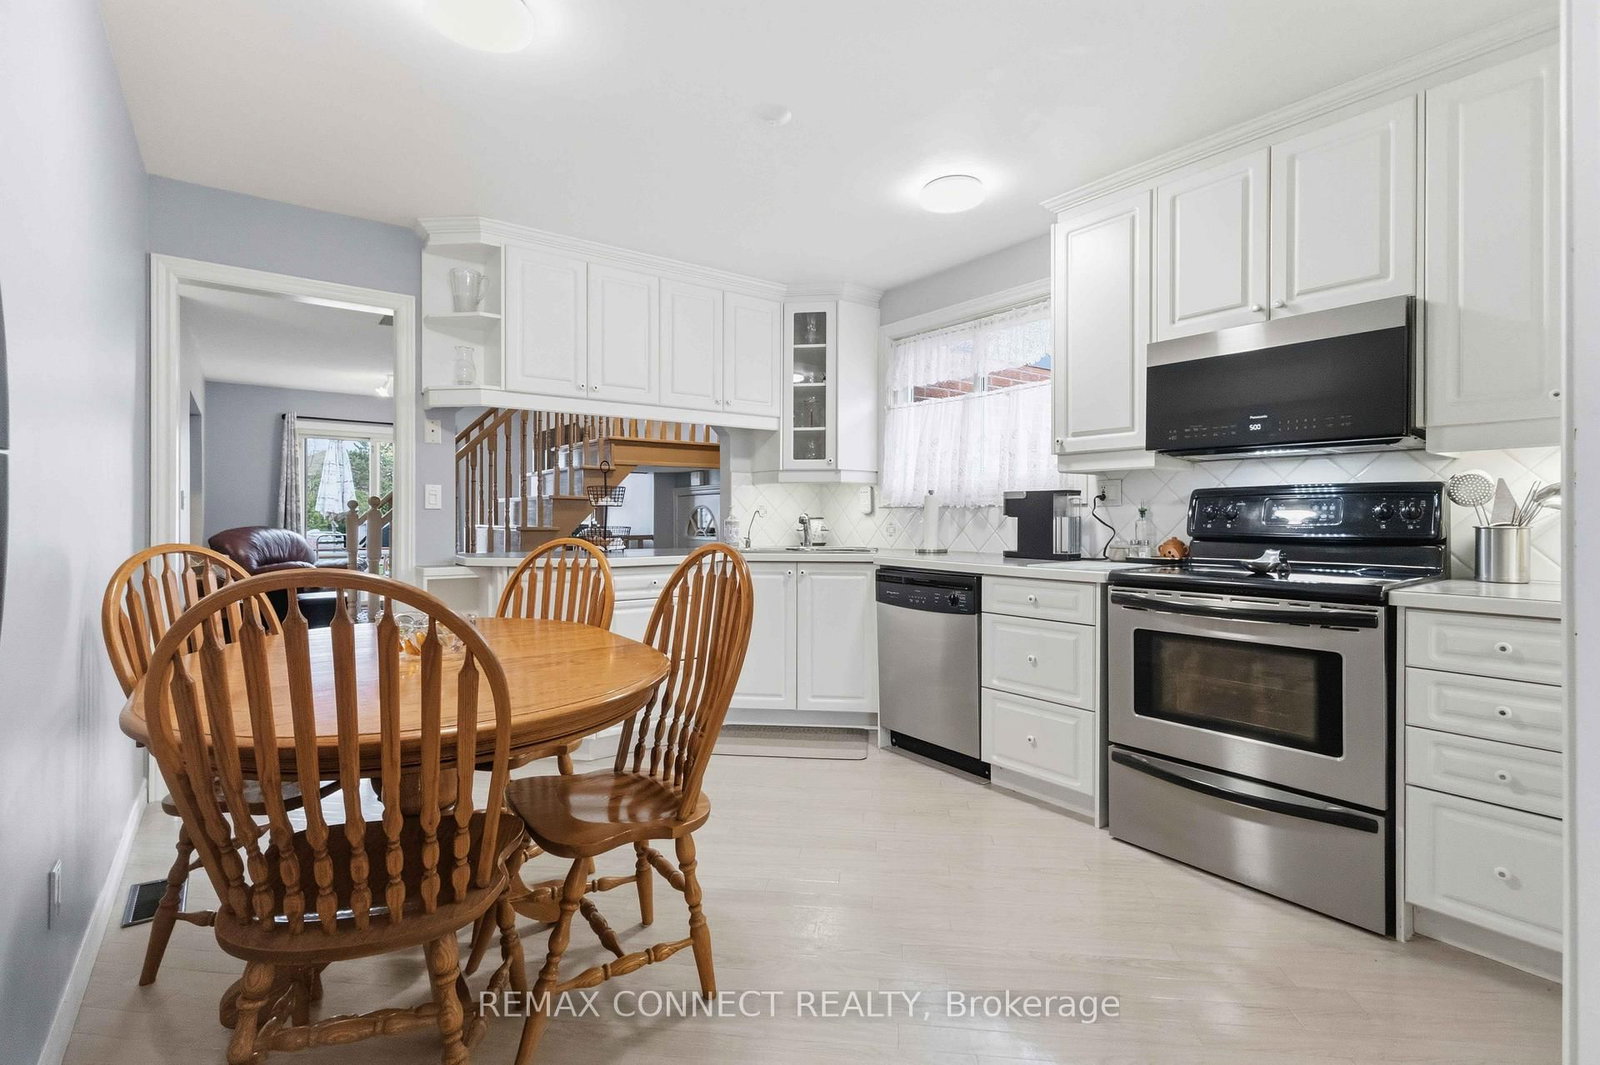
  • Dining

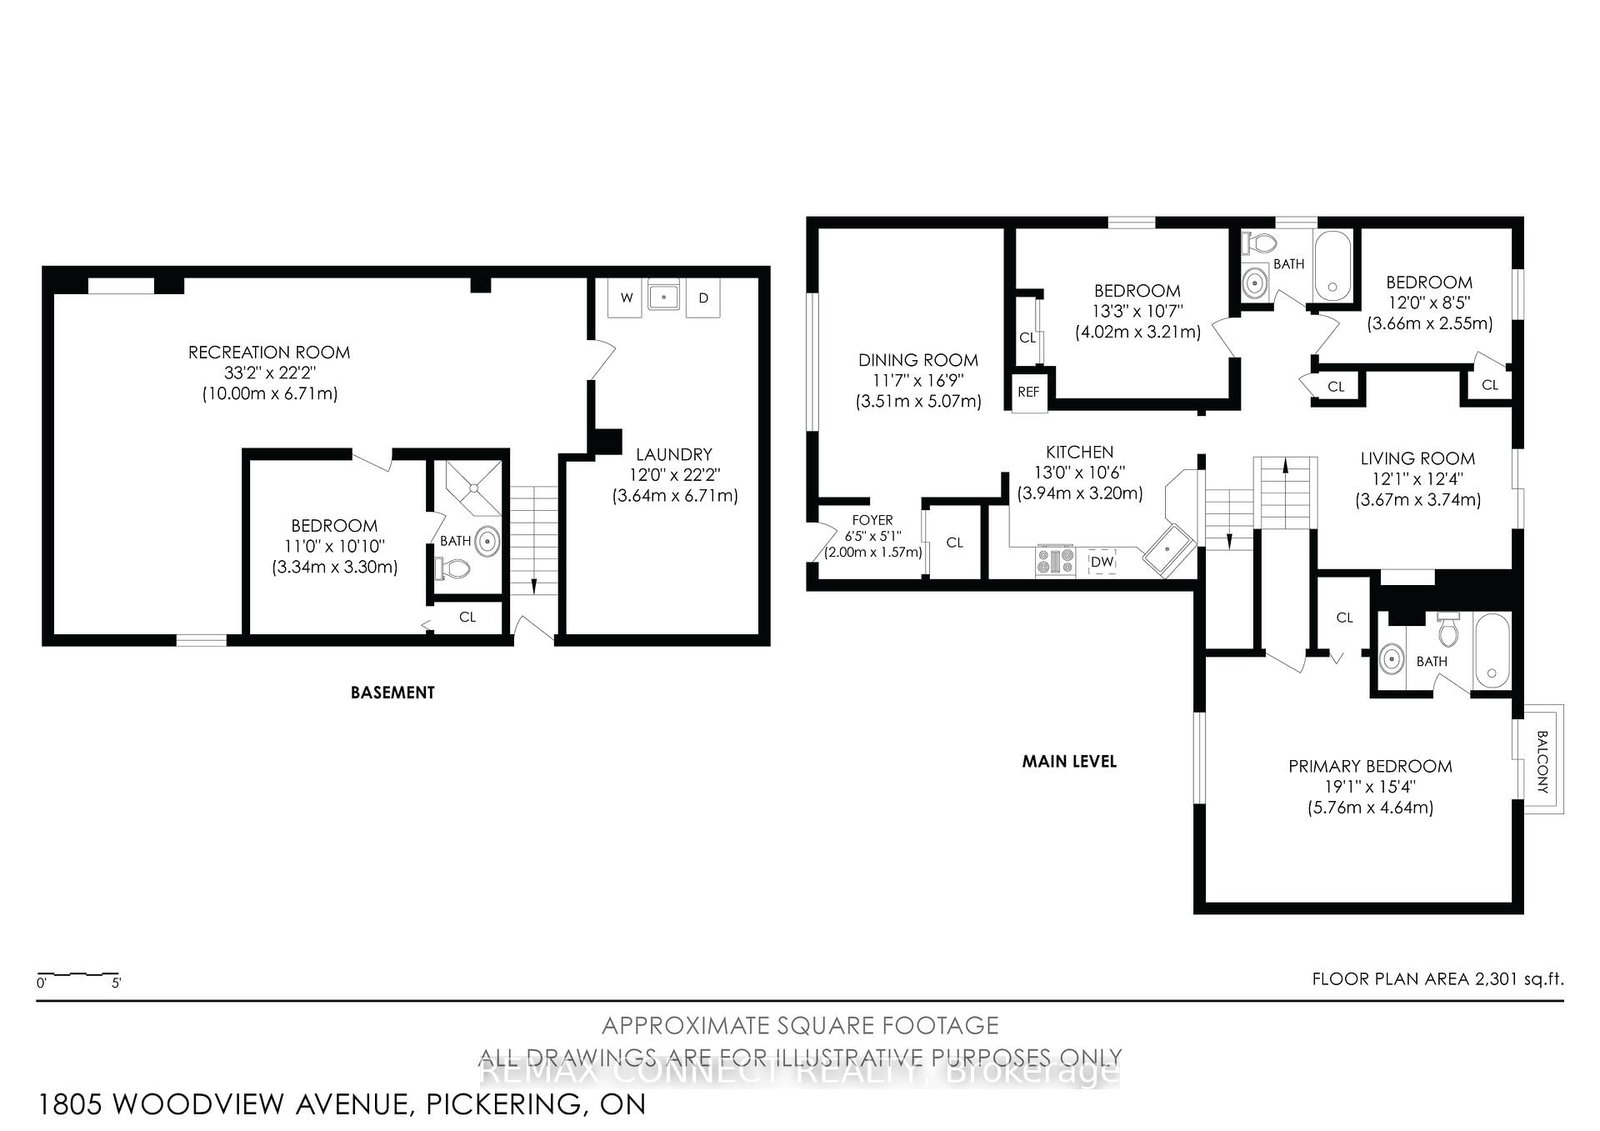
    3.51 x 5.07 ft Ground level

    Vinyl Floor, California Shutters

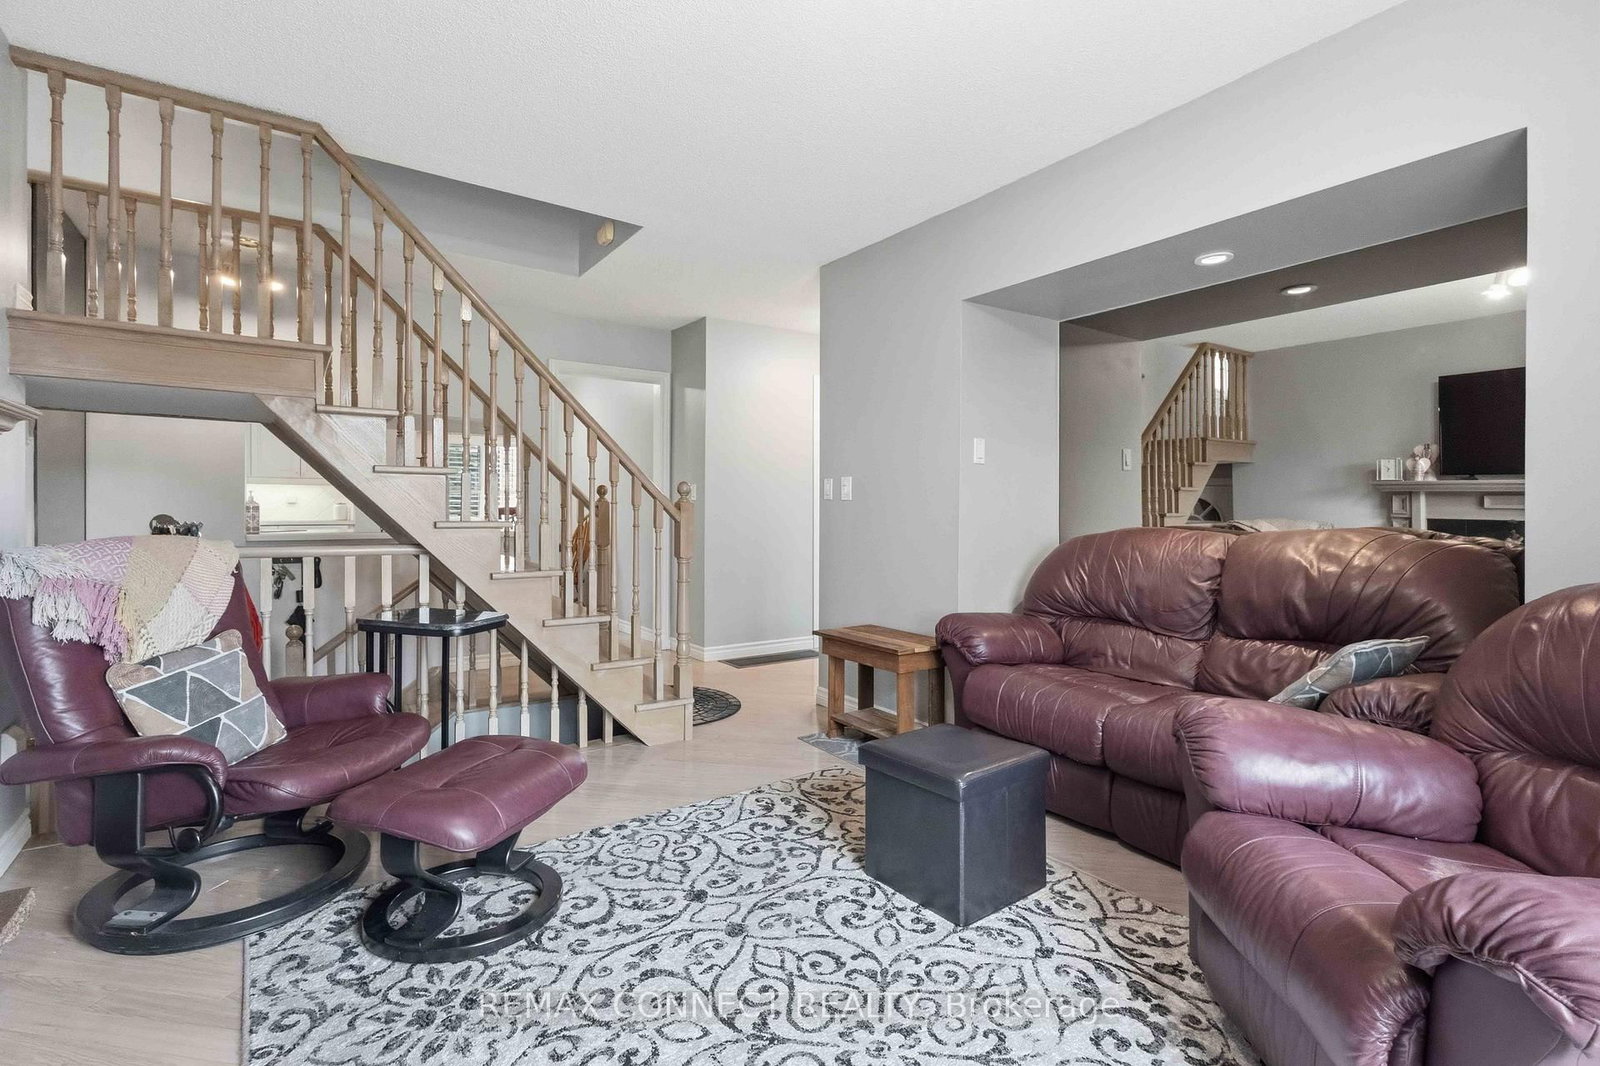
  • Living

    3.67 x 3.74 ft Ground level

    Vinyl Floor, Fireplace, W/O To Deck

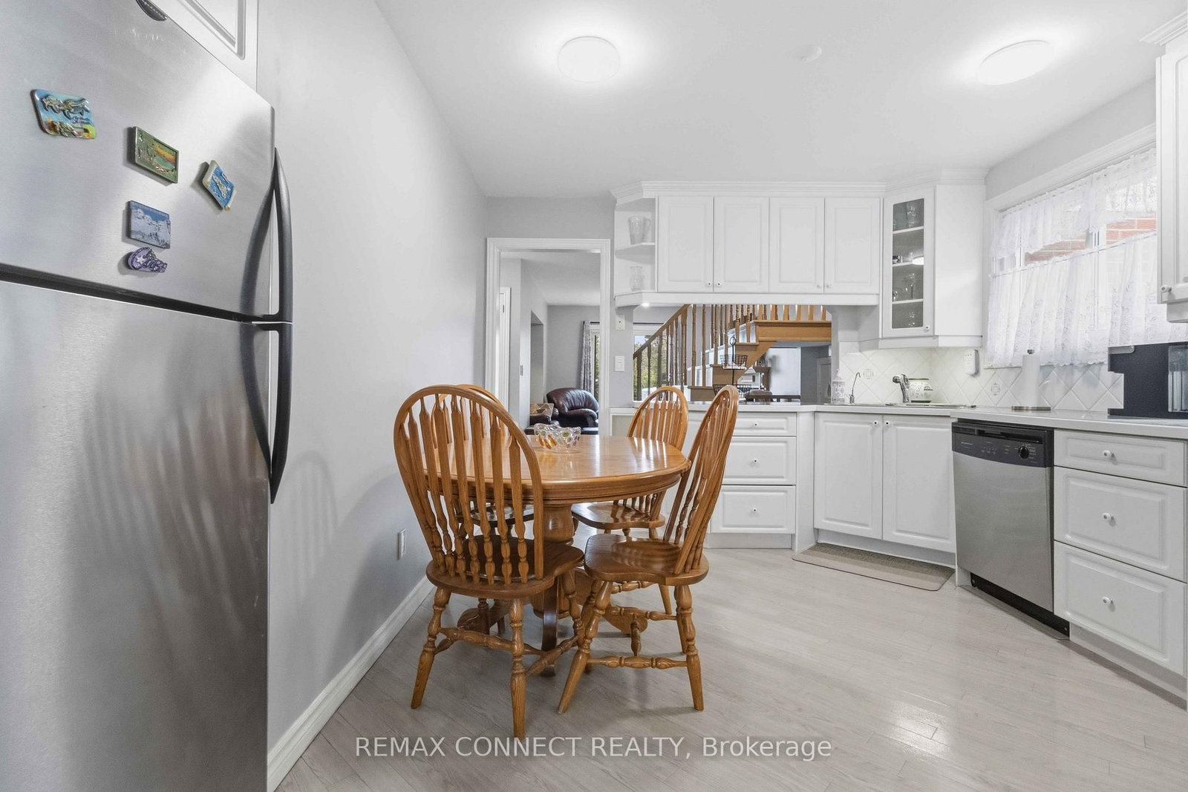
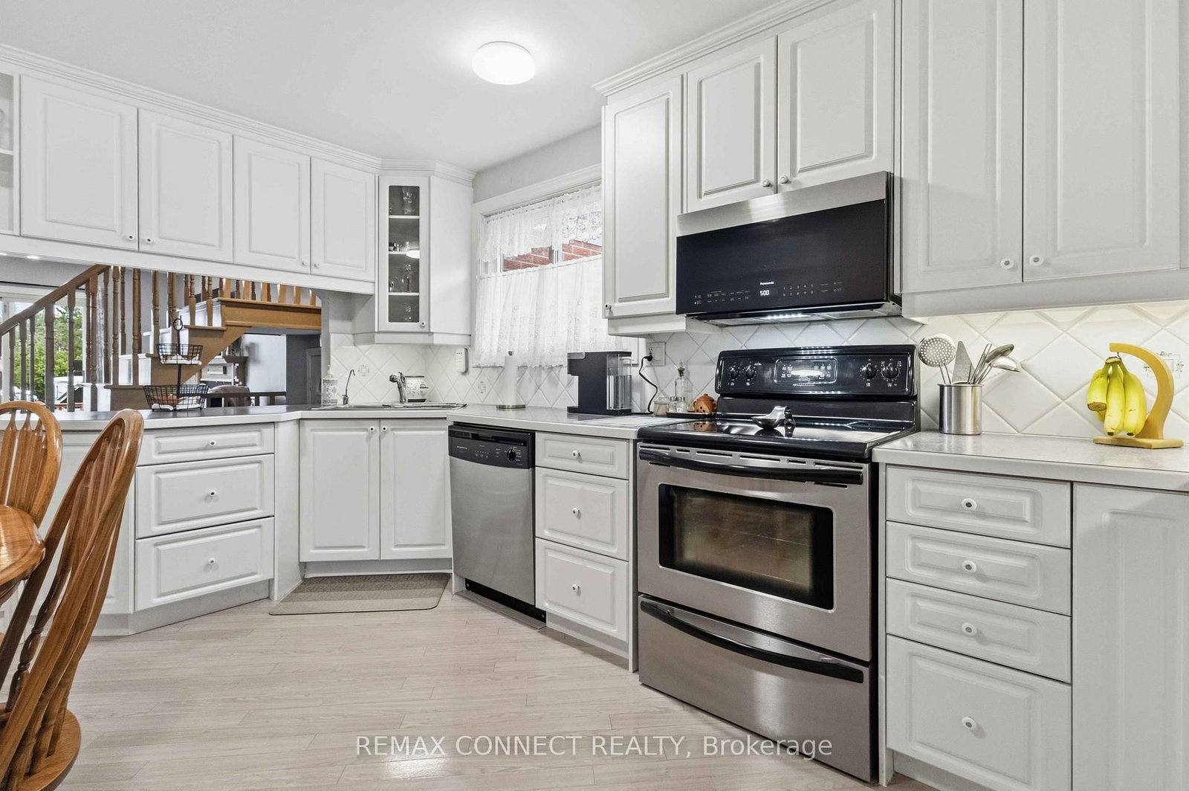
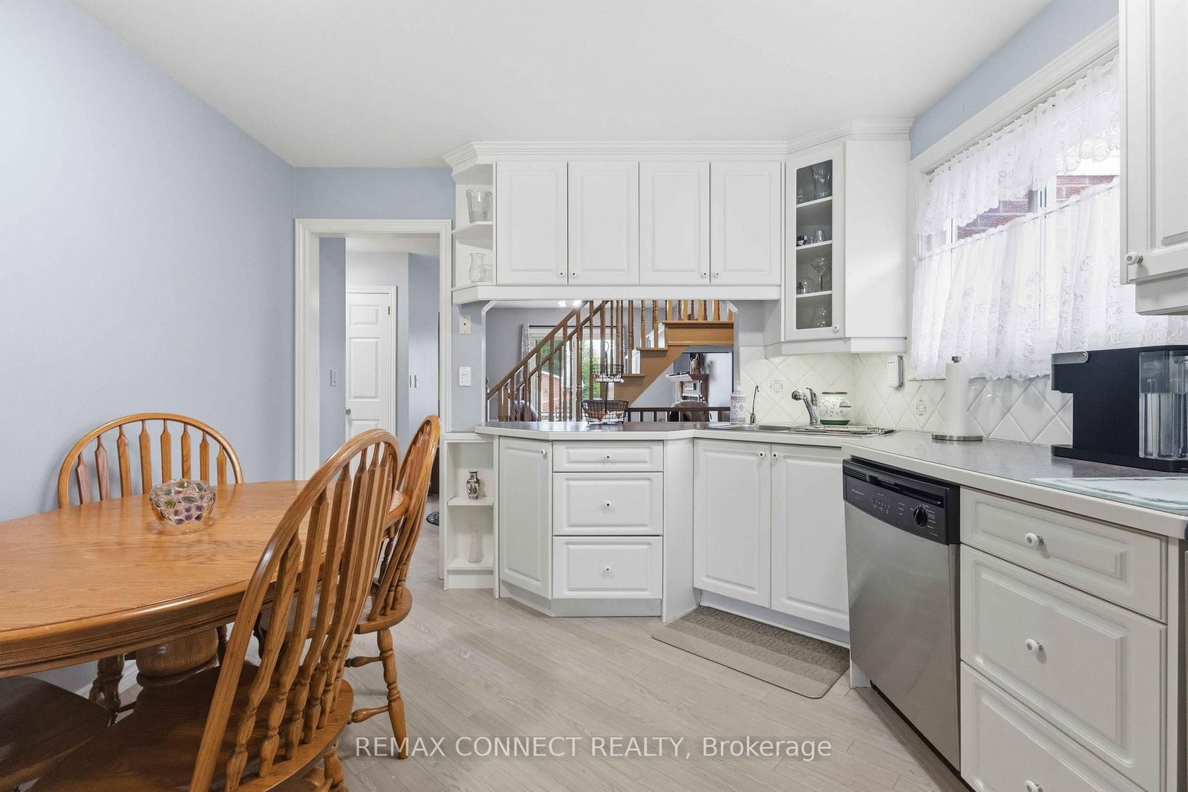
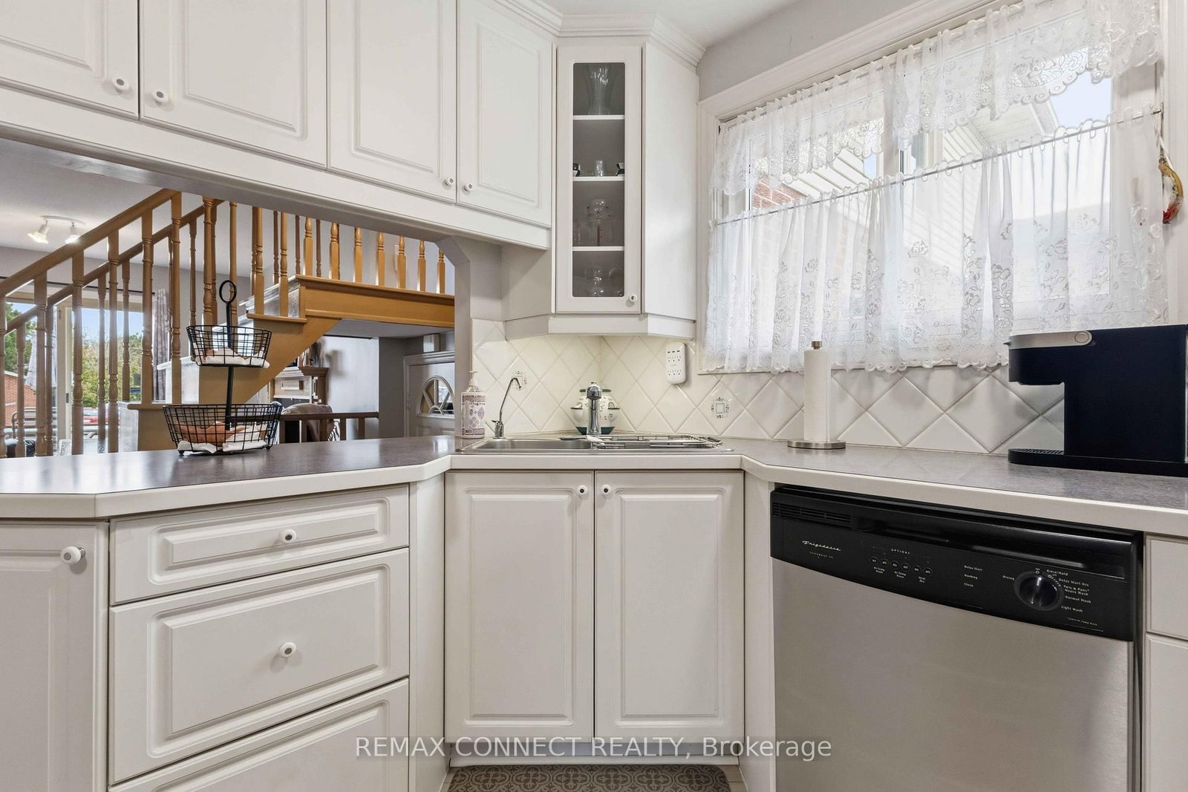
  • Kitchen

    3.94 x 3.2 ft Ground level

    Vinyl Floor, Eat-In Kitchen

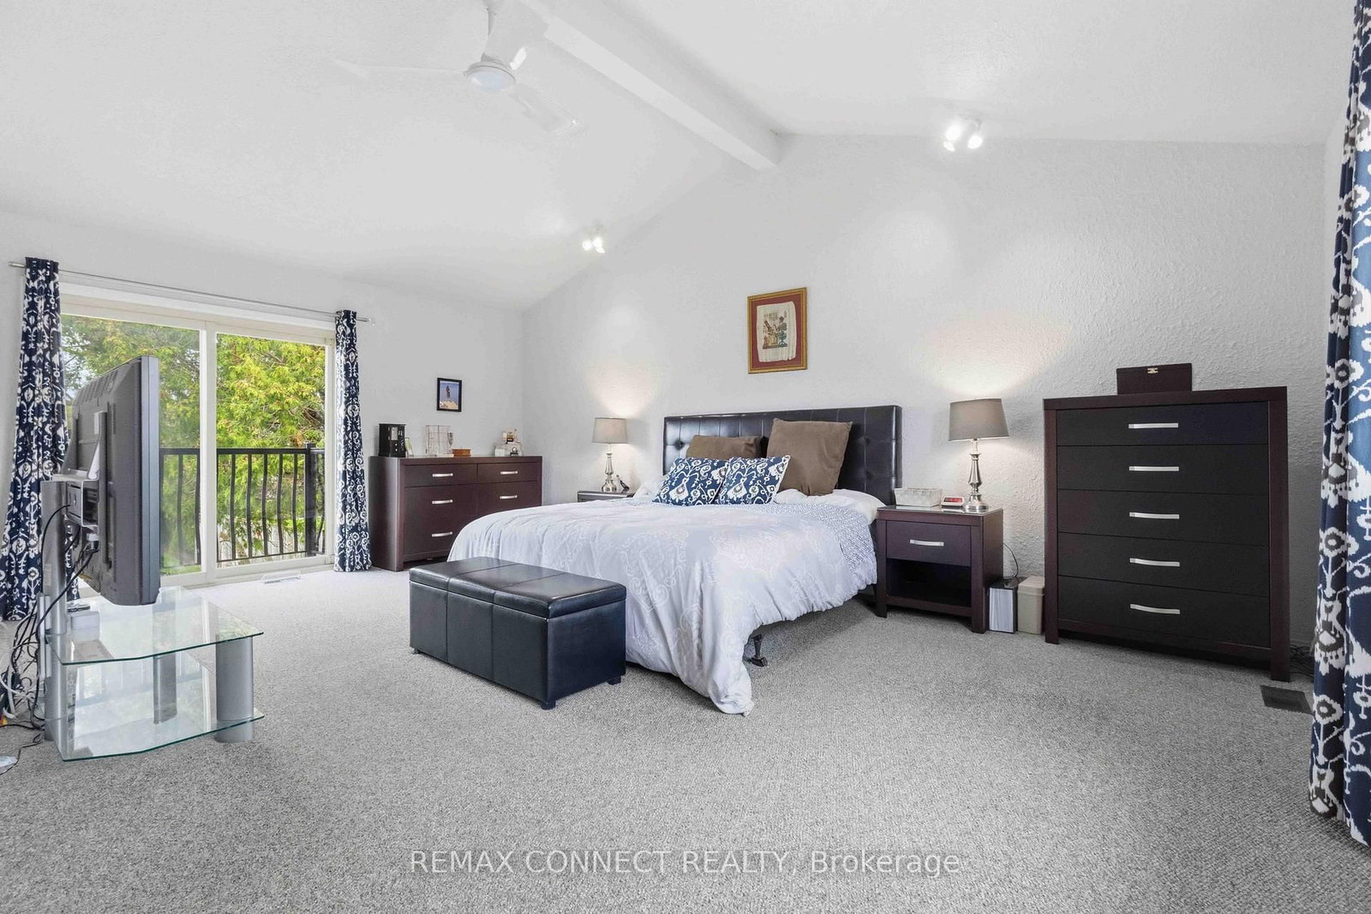
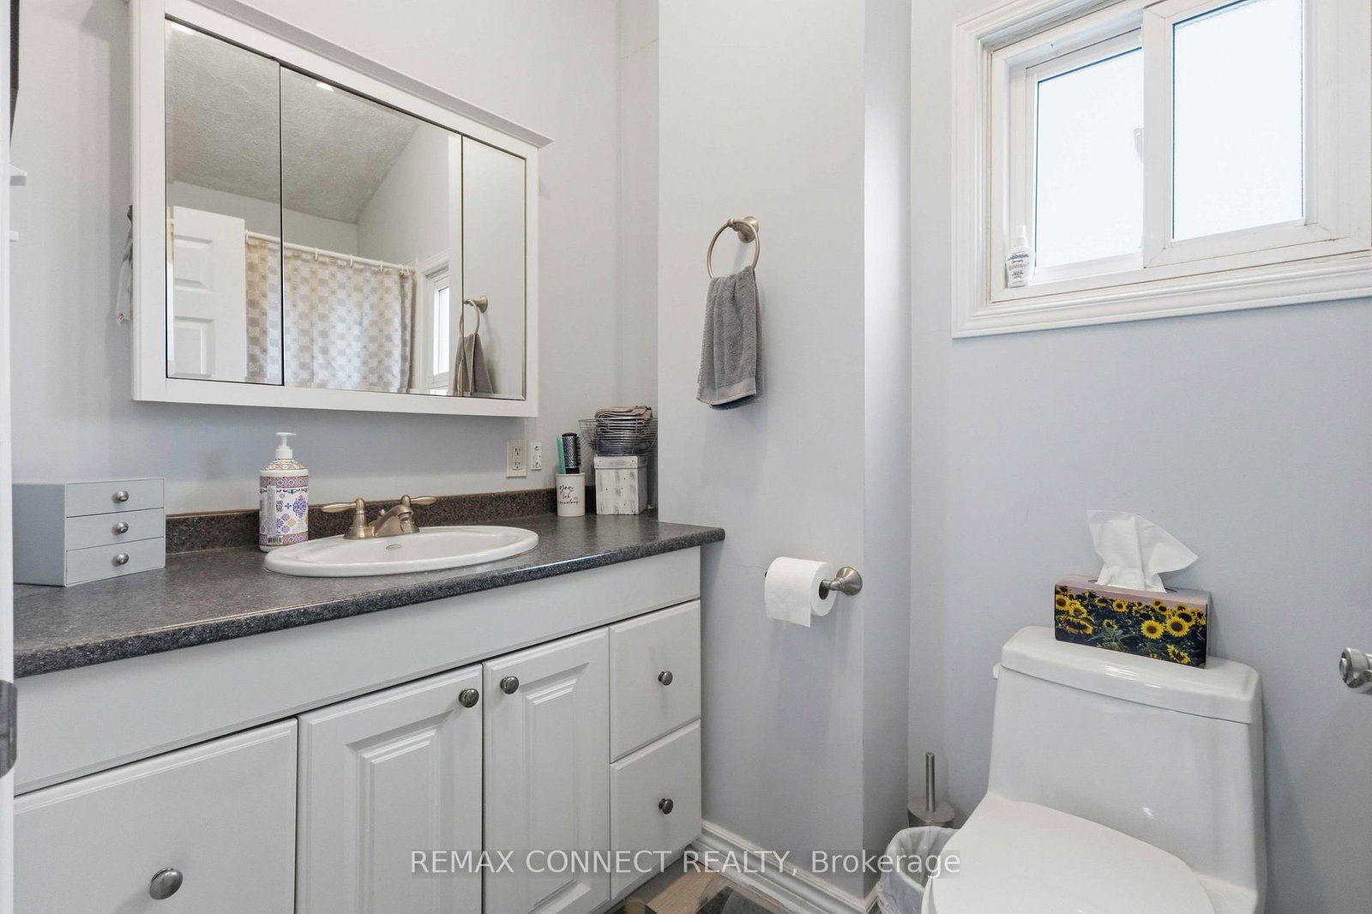
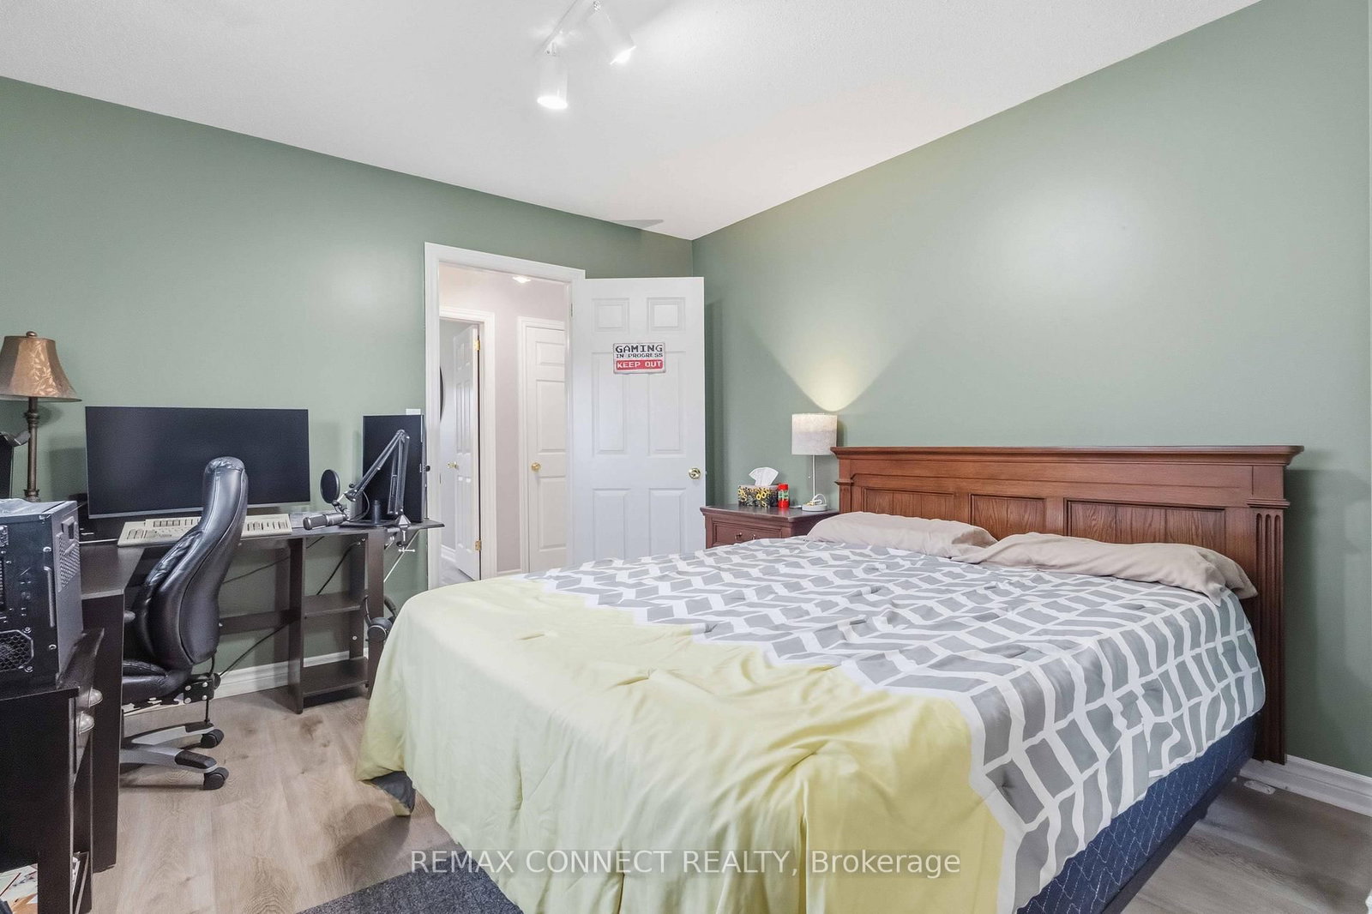
  • Primary

    5.76 x 4.64 ft Upper level

    Broadloom, 4 Pc Ensuite, Juliette Balcony

  • 2nd Br

    4.02 x 3.21 ft Ground level

    Laminate, Closet

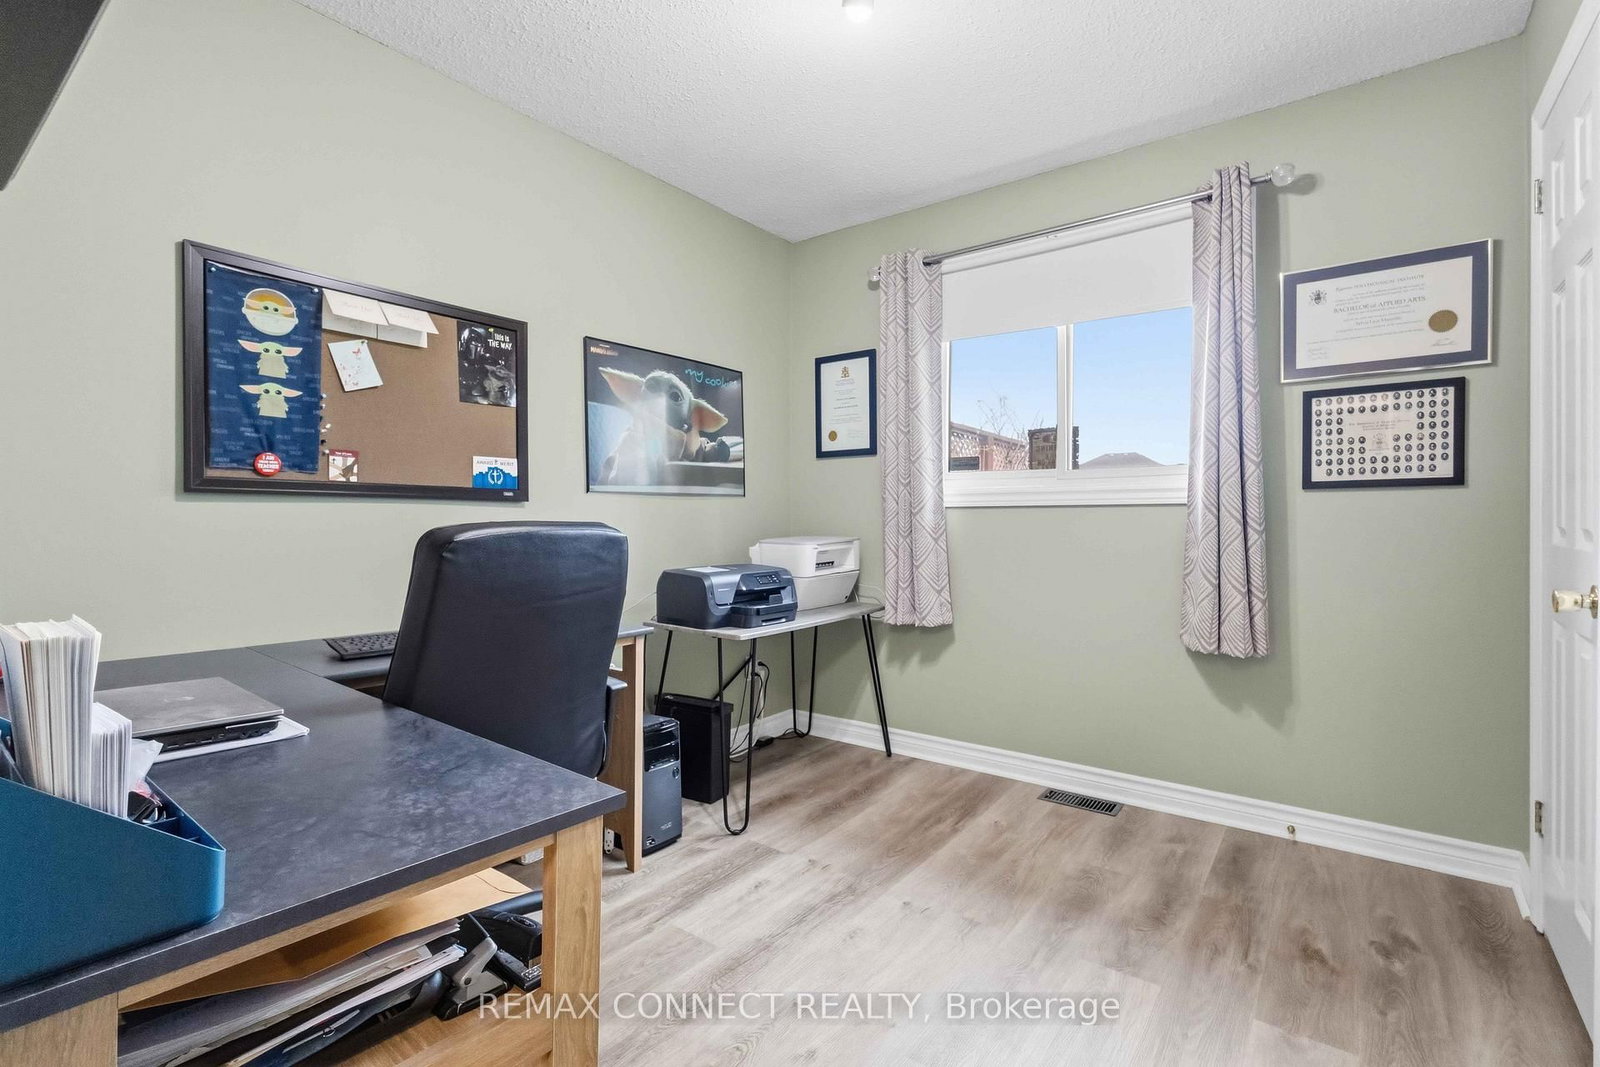
  • 3rd Br

    3.66 x 2.55 ft Ground level

    Laminate, Closet

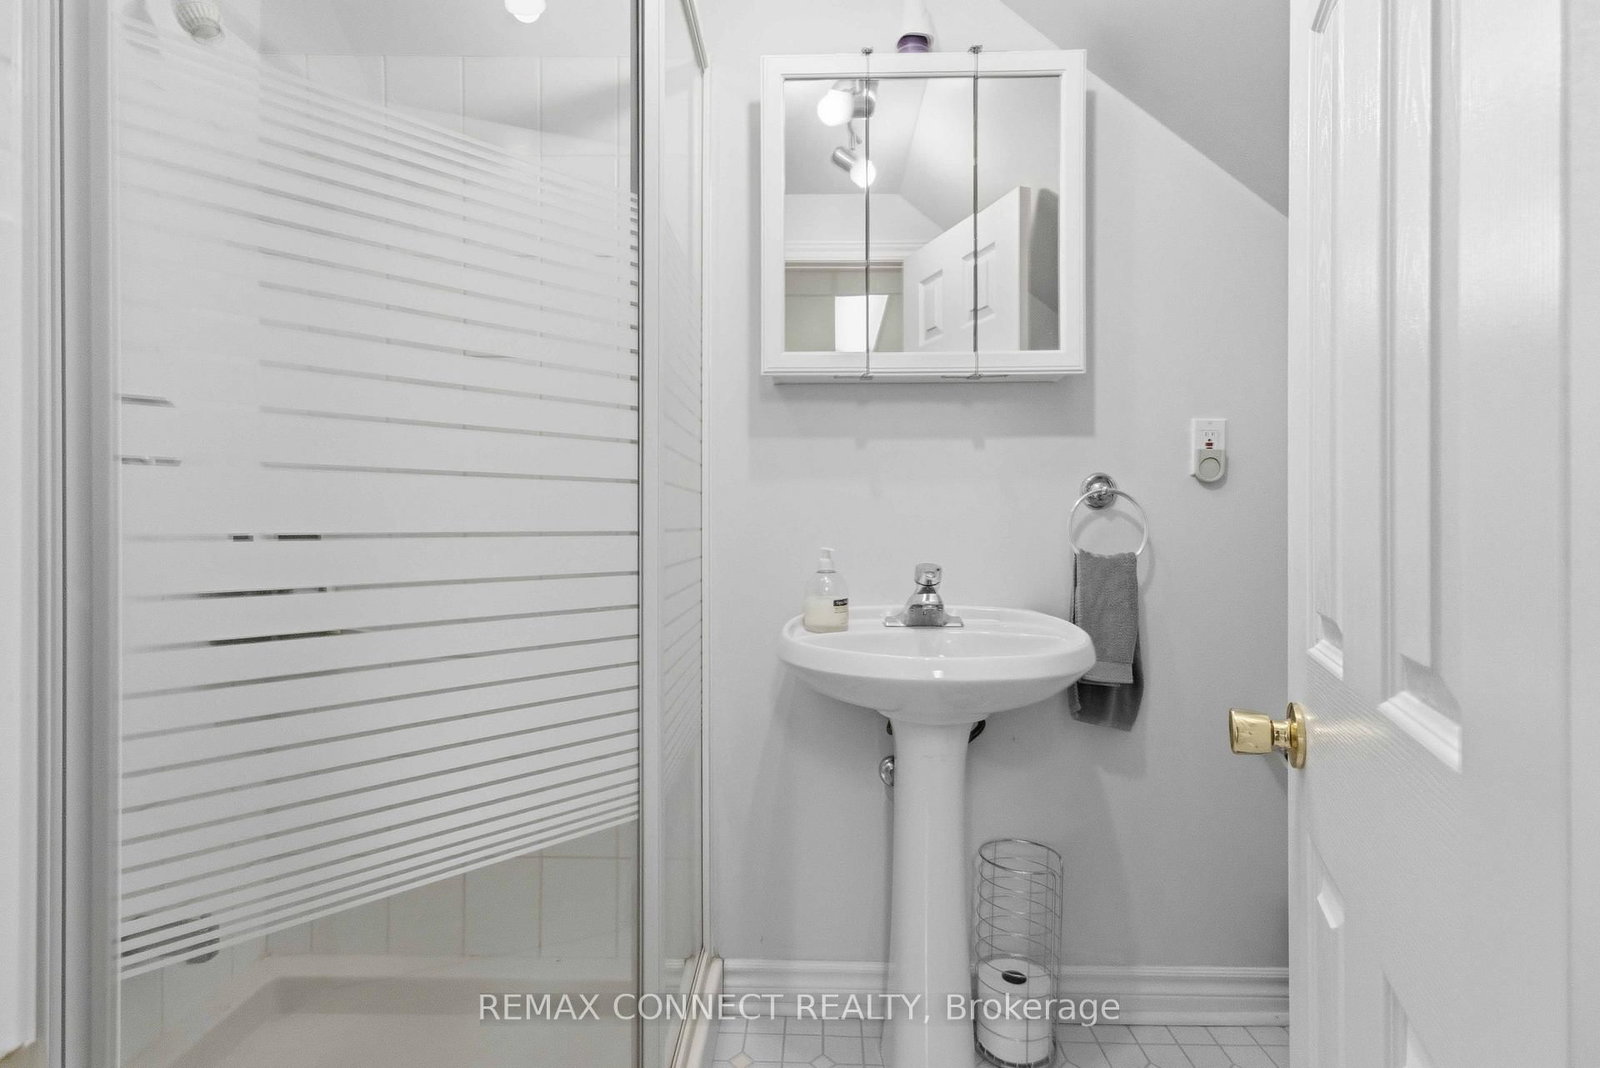
  • 4th Br

    3.34 x 3.3 ft Bsmt level

    Broadloom, 3 Pc Ensuite, Closet

  • Rec

    10.0 x 6.71 ft Bsmt level

  • Laundry

    3.64 x 6.71 ft Bsmt level

  • MLS #

    E13104472

  • Sq. Ft

    1100-1500

  • Sq. Ft. Source

    MLS

  • Lot Irregularities

    n/a

  • Year Built

    Available Upon Request

  • Pool

    None

  • Drive

    Private

  • Garage

    Attached, 2 spaces

  • Total Parking

    16

  • Family Room

    N

  • Den

    N

  • Exterior

    Vinyl Siding

  • Fireplace

    Y

  • Roof

    Asphalt Shingle

  • Foundation

    Block

  • Elevator

    n/a

  • Water View

    n/a

  • Laundry Level

    Lower

  • Heat

    Forced Air

  • A/C

    Central Air

  • Water

    Municipal

  • Water Supply

    n/a

  • Sewers

    Sewers

  • Central Vac

    N

  • Dining

    3.51 x 5.07 ft Ground level

    Vinyl Floor, California Shutters

  • Living

    3.67 x 3.74 ft Ground level

    Vinyl Floor, Fireplace, W/O To Deck

  • Kitchen

    3.94 x 3.2 ft Ground level

    Vinyl Floor, Eat-In Kitchen

  • Primary

    5.76 x 4.64 ft Upper level

    Broadloom, 4 Pc Ensuite, Juliette Balcony

  • 2nd Br

    4.02 x 3.21 ft Ground level

    Laminate, Closet

  • 3rd Br

    3.66 x 2.55 ft Ground level

    Laminate, Closet

  • 4th Br

    3.34 x 3.3 ft Bsmt level

    Broadloom, 3 Pc Ensuite, Closet

  • Rec

    10.0 x 6.71 ft Bsmt level

  • Laundry

    3.64 x 6.71 ft Bsmt level

Thinking of Selling?

Find Out Your Home’s Value in Today’s Market!

No Email or Signup is required to view your home estimate.

estimate your home value

Contact Manoj Kukreja

Sales Representative,
Century 21 People’s Choice Realty Inc.,
Brokerage
(647) 576 - 2100

Manoj profile avatar

Property History

Property history for 1805 Woodview Avenue, Pickering

This property has been sold 1 time before. Create your free account to explore sold prices, detailed property history, and more insider data.

Sign In / Register

Inventory Graph

10 9 8 7 6 5 4 3 2 1 0 4 Months of inventory SELLER'S Market BALANCED Market BUYER'S Market

Mortgage Calculator

This data is for informational purposes only.

Mortgage Payment per month

Principal Amount

Interest

Total Payable

Amortization

Amortization

Closing Cost Calculator

This data is for informational purposes only.

Closing Cost Total for this property

Total Cash flow for purchasing this property

Down Payment(%)*
Additional information

Provincial Land Transfer Tax

Ontario Land Transfer Tax Rebate

Toronto Land Transfer Tax

Toronto Land Transfer Tax Rebate

PST on CMHC Insurance Premium

Lawyer Fees

$2,825

Government Registration Fee's

$164

Title Insurance

Closing Cost Total

Total Cash flow for purchasing this property

Provincial Land Transfer Tax

Ontario Land Transfer Tax Rebate

Toronto Land Transfer Tax

Toronto Land Transfer Tax Rebate

PST on CMHC Insurance Premium

Lawyer Fees

$2,825

Government Registarion Fee's

$164

Title Insurance

Down Payment(%)*

* A down payment of less than 20% is permitted only for first-time home buyers purchasing their principal residence. The minimum down payment required is 5% for the portion of the purchase price up to $500,000, and 10% for the portion between $500,000 and $1,500,000. For properties priced over $1,500,000, a minimum down payment of 20% is required.

Thinking of Selling?

Find Out Your Home’s Value in Today’s Market!

No Email or Signup is required to view your home estimate.

estimate your home value

Contact Manoj Kukreja

Sales Representative, Century 21 People’s Choice Realty Inc., Brokerage
(647) 576 - 2100

Manoj profile avatar

Recent Sold Listings in Highbush, Pickering

Popular Cities